

BEDS5
BATHS4 full 1 partial
SQUARE FEET5,898
MLS#26047191
STATUSComing Soon
PROPERTY TYPEResidential - Single Family
SUBDIVISIONP Lindells 2nd Add
SCHOOLSt Louis City
Property Description
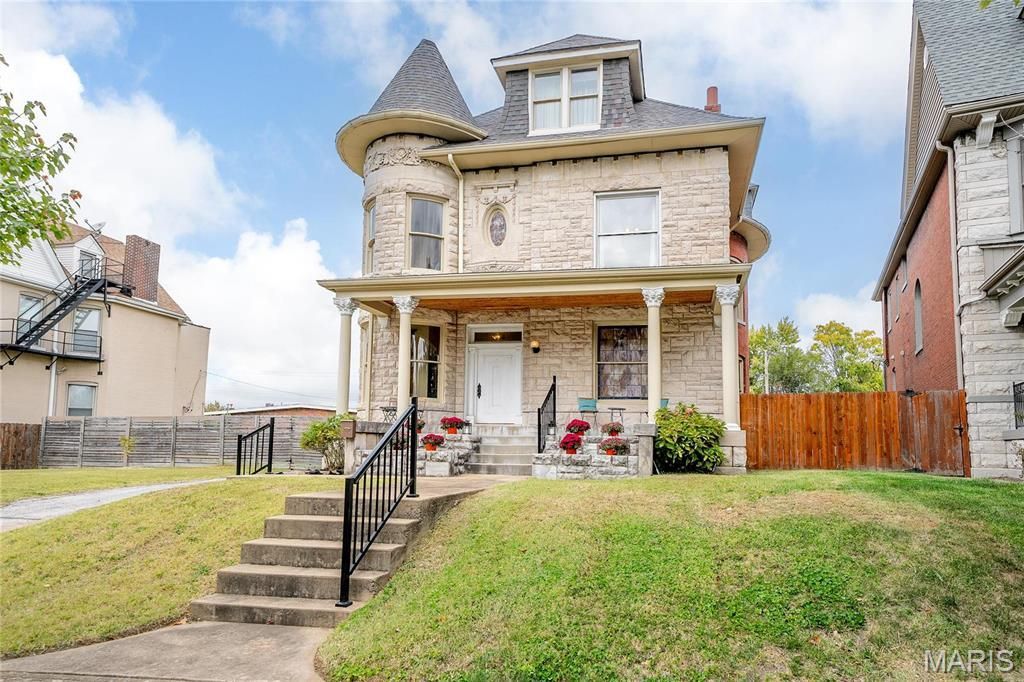
Est. 1896 A magnificent income producing estate on a monster triple lot with carriage house & 3 bay garage near Washington U, BJC & SLU in the CWE. A striking stone facade w/ bent glass windows & 2 turrets w/ carved stone & pillared porch, you'll be smitten at first sight! Brace yourself for the architectural masterpiece that lies within. The unparalleled wood detail throughout remains w/ lighted sculpture on newell post & breathtaking stained glass. A bird's eye maple fireplace & bay DR window for holiday entertaining. Bench seating in turrets w/ custom cushions. Chef's kitchen features built-ins, center island w/ seating & storage. 3 private BRs & 2 guest bath w/ clawfoot tub & modern finishes. The primary suite w/ angled walls casts shadows & natural light w/walk-in closet & separate lounge. Primary bath w/ dual vanities spacious shower & soaking tub & laundry. The jumbo lot for fun & play. More living & income opportunity await in the well-appointed 1,000sf carriage house apartment!
Property Features
Property Type: Residential - Single Family
Basement: 9 ft + Pour, Concrete, Unfinished, Walk-Out Access
Basement: Yes
Cooling: Central Air, Electric, Zoned
Garage: 3
Heating: Electric, Forced Air, Zoned
Home Style: Historic, Manse, Traditional, Other
Lot Size: 0.95 Acres
Roof Type: Architectural Shingle, Copper
Taxes: $6,331
Year Built: 1896
Amenities
Two Story Entrance Foyer
Entrance Foyer
High Speed Internet
Center Hall Floorplan
High Ceilings
Historic Millwork
Special Millwork
Vaulted Ceiling(s)
Walk-In Closet(s)
Workshop/Hobby Area
Breakfast Bar
Butler Pantry
Kitchen Island
Custom Cabinetry
Eat-in Kitchen
Granite Counters
Separate Dining
Double Vanity
Tub
Whirlpool
Feature Descriptions
Appliances: Electric Water Heater, Dishwasher, Disposal, Electric Cooktop, Microwave, Refrigerator, Stainless Steel Appliance(s), Wall Oven
Exterior: Brick
Fireplace: Bedroom, Other, Living Room, Decorative
Lot: Level
Lot Dimensions: 168x60x24x161x50
Parcel#: 4556-00-0220-0
Parking: Additional Parking, Detached, Carriage House w/Apt, Garage, Garage Door Opener, Off Street, Oversized, Storage, Workshop in Garage
Sewer: Public Sewer
SQFT. Above Grade: 5898
Utilities: Cable Available, Electricity Connected, Natural Gas Connected, Sewer Connected, Water Connected
Water: Public
Window: Bay Window(s), Insulated Windows, Stained Glass, Storm Window(s), Wood Frames
Room Sizes
Living Room: 15x13
Dining Room: 17x15
Kitchen: 18x15
Primary Bedroom: 25x15
Primary Bathroom: 12x9
Bonus Room: 18x15
Bedroom: 15x14
Bedroom: 14x14
Bedroom: 13x11
Bathroom: 10x6
Bathroom: 8x8
Local Schools
High School: Sumner High
Middle School: Langston Middle
Elementary School: Cote Brilliante Elem.
School District: St Louis City
Listed By / Shown By
Listed By
Agency Name: RedKey Realty Leaders Circa
Shown By
Agent Name: Cathy Federer
Agent Phone: 636.675.2345
Estimate Your Payment
Estimated Payment
$ 4,884.10 per month $4,135.14 Principal & Interest $527.58 Property Tax $221.38 Homeowner's InsuranceChange Payment Information



Member Participants (and their affiliated licensees, if applicable) shall indicate on their websites that IDX information is provided exclusively for consumers’ personal non-commercial use, that it may not be used for any purpose other than to identify prospective properties consumers may be interested in purchasing, that the data is deemed reliable but is not guaranteed by MLS GRID, and that the use of the MLS GRID Data may be subject to an end user license agreement prescribed by the Member Participant’s applicable MLS if any and as amended from time to time. MLS GRID may, at its discretion, require use of other disclaimers as necessary to protect Member Participant, and/or their MLS from liability.
Based on information submitted to the MLS GRID. All data is obtained from various sources and may not have been verified by broker or MLS GRID. Supplied Open House Information is subject to change without notice. All information should be independently reviewed and verified for accuracy. Properties may or may not be listed by the office/agent presenting the information.
Privacy Policy / DMCA Notice / ADA Accessibility


This site is hosted, designed and copyright
© 1994 - 2026 by
Delta Media Group, Inc. -- Patent Pending --
4535 Washington Boulevard | MLS# 26047191
This single family home located at 4535 Washington Boulevard, Saint Louis, MO 63108 is currently listed for sale by RedKey Realty Leaders Circa, with an asking price of $759,000. This property was built in 1896 and has 5 bedrooms and 4 full and 1 partial baths with 5898 sq. ft. Washington Boulevard is located in the P Lindells 2nd Add subdivision within the St Louis City school district. Search P Lindells 2nd Add real estate on www.homesaroundstlouis.com today.