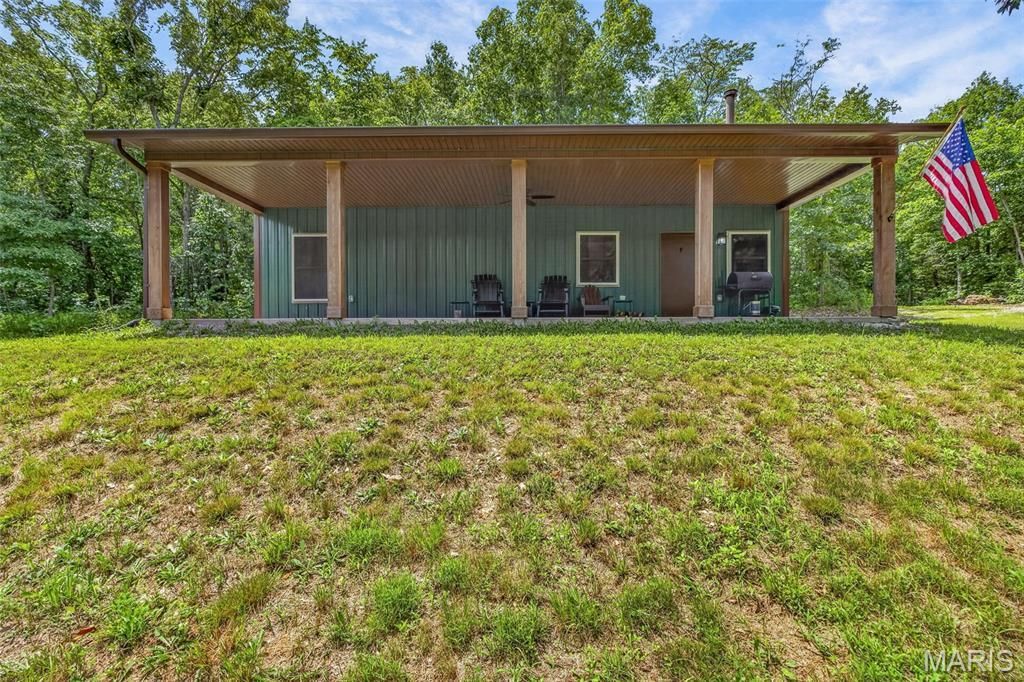


BEDS2
BATHS1 full
SQUARE FEET1,360
MLS#26048434
STATUSActive
PROPERTY TYPEResidential - Single Family
SCHOOLSunrise R-IX
Property Description
Hunters, fishermen, and outdoor adventurers, this is the property you've been waiting for! Located less than a mile from the Big River, this 4-year-old barndominium-style home sits among abundant wildlife and features cleared riding trails plus two creeks running throughout the property.Inside you'll find 2 bedrooms, 1 bath, vaulted ceilings, stained concrete floors, a wood-burning stove, wood panel doors, and a cedar-lined storage/laundry room. The all-electric home is equipped with 200-amp service and a whole-house generator for peace of mind.The pull-down overhead door offers easy storage for your ATV, side-by-side, or outdoor gear, making it the perfect base camp for year-round recreation. Enjoy mornings on the covered front porch while taking in the sights and sounds of nature. CALL TODAY TO TAKE A LOOK INSIDEThis is a duplicate listing for MLS #26048497
Property Features
Property Type: Residential - Single Family
Basement: None
Cooling: Ceiling Fan(s), Central Air
Heating: Electric, Forced Air, Wood
Home Style: Ranch
Lot Size: 65.02 Acres
Roof Type: Metal
Taxes: $759
Year Built: 2021
Amenities
Breakfast Room
Ceiling Fan(s)
Open Floorplan
Shower
Vaulted Ceiling(s)
Feature Descriptions
Exterior: Steel Siding
Fireplace: Wood Burning Stove
Lot: Adjoins Wooded Area, Corners Marked, Gentle Sloping, Natural Foliage, Wooded
Parcel#: 25-1.2-12.0-0-000-002.15
Sewer: Aerobic Septic
SQFT. Above Grade: 1360
Utilities: Underground Utilities
Water: Well
Window: Double Pane Windows, Insulated Windows, Screens, Tilt-In Windows
Room Sizes
Kitchen: 11x10
Breakfast Room: 10x8
Living Room: 26x14
Bedroom: 12x10
Bedroom: 11x10
Local Schools
High School: Desoto Sr. High
Middle School: Sunrise Elem.
Elementary School: Sunrise Elem.
School District: Sunrise R-IX
Listed By / Shown By
Listed By
Agency Name: Coldwell Banker Realty - Gundaker
Shown By
Agent Name: Cathy Federer
Agent Phone: 636.675.2345
Agency Title: RedKey Realty Leaders

Estimate Your Payment
Estimated Payment
$ 3,421.04 per month $3,187.16 Principal & Interest $63.25 Property Tax $170.63 Homeowner's InsuranceChange Payment Information



Member Participants (and their affiliated licensees, if applicable) shall indicate on their websites that IDX information is provided exclusively for consumers’ personal non-commercial use, that it may not be used for any purpose other than to identify prospective properties consumers may be interested in purchasing, that the data is deemed reliable but is not guaranteed by MLS GRID, and that the use of the MLS GRID Data may be subject to an end user license agreement prescribed by the Member Participant’s applicable MLS if any and as amended from time to time. MLS GRID may, at its discretion, require use of other disclaimers as necessary to protect Member Participant, and/or their MLS from liability.
Based on information submitted to the MLS GRID. All data is obtained from various sources and may not have been verified by broker or MLS GRID. Supplied Open House Information is subject to change without notice. All information should be independently reviewed and verified for accuracy. Properties may or may not be listed by the office/agent presenting the information.
Privacy Policy / DMCA Notice / ADA Accessibility


This site is hosted, designed and copyright
© 1994 - 2026 by
Delta Media Group, Inc. -- Patent Pending --
2865 Mammoth Woods Trail | MLS# 26048434
This single family home located at 2865 Mammoth Woods Trail, De Soto, MO 63020 is currently listed for sale with an asking price of $585,000. This property was built in 2021 and has 2 bedrooms and 1 full baths with 1360 sq. ft. Mammoth Woods Trail is located within the Sunrise R-IX school district. Search De Soto real estate on www.homesaroundstlouis.com today.