

BEDS3
BATHS2 full 1 partial
SQUARE FEET1,572
MLS#26047691
STATUSActive
PROPERTY TYPEResidential - Single Family
SUBDIVISIONFarnham Addition
SCHOOLWaynesville R-VI
Property Description
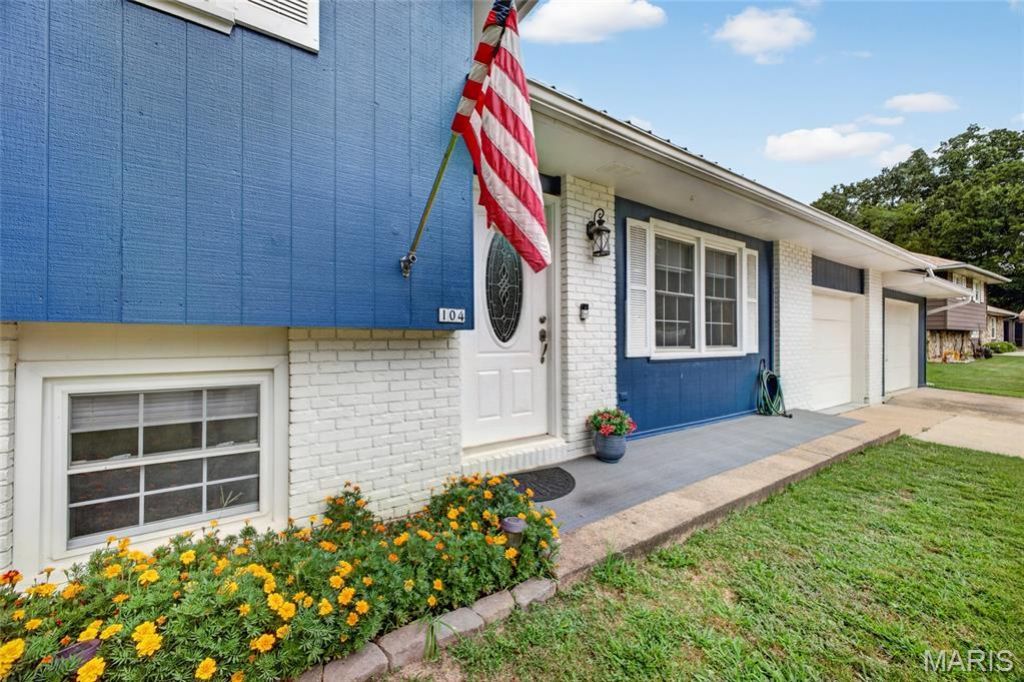
Welcome to a home where modern design meets everyday comfort! This beautifully updated 3-bedroom, 2.5-bath residence has been thoughtfully renovated from top to bottom, offering a truly move-in ready experience with stylish finishes and exceptional attention to detail.Enter to discover newer luxury vinyl plank flooring, double-hung double tilt windows, and plush carpeting throughout, creating a warm, inviting atmosphere. At the heart of the home is a stunning, fully updated kitchen featuring a designer backsplash, elegant gold fixtures, a sleek range hood, convenient pot filler, and eye-catching soffit lighting with customizable color-changing features to set the perfect mood for entertaining or relaxing at home.Upstairs, you'll find three generously sized bedrooms, including a luxurious primary suite with a spa-inspired bathroom featuring dramatic floor-to-ceiling tile. A beautifully renovated full bath serves the additional bedrooms with equally stylish, modern finishes.The finished lower level has been completely refreshed and provides versatile living space ideal for a family room, home office, fitness area, or media room. Additional improvements include a new metal roof (2023), newer water softener and water heater, updated thermostat and weather stripping, an oversized laundry room, and the oversized garages offer epoxy paint finished flooring.Combining thoughtful upgrades, modern style, and everyday functionality, this exceptional home is ready for its next owner. Schedule your private showing today and experience everything it has to offer before it's gone!
Property Features
Property Type: Residential - Single Family
Basement: Bathroom, Interior Entry, Partial
Basement: Yes
Cooling: Central Air, Electric
Garage: 2 car attached
Heating: Electric, Forced Air
Home Style: Split Level
Lot Size: 0.28 Acres
Roof Type: Metal
Taxes: $853
Year Built: 1977
Amenities
Chandelier
Dining/Living Room Combo
Eat-in Kitchen
Kitchen Island
Kitchen/Dining Room Combo
Laminate Counters
Open Floorplan
Recessed Lighting
Feature Descriptions
Appliances: Dishwasher, Electric Oven, Range Hood, Electric Range, Refrigerator, Electric Water Heater, Water Softener
Exterior: Brick, Wood Siding
Lot: City Lot, Cul-De-Sac, Few Trees, Front Yard
Lot Dimensions: 100x120
Parcel#: 11-7.0-26-003-002-007-000
Parking: Additional Parking, Attached, Concrete, Driveway, Garage, Garage Door Opener, Garage Faces Front, Off Street, Oversized
Sewer: Public Sewer
SQFT. Above Grade: 1000
SQFT. Below Grade: 503
Utilities: Electricity Connected, Water Connected
Water: Community
Window: Double Pane Windows, Tilt-In Windows, Window Treatments
Local Schools
High School: Waynesville High School
Middle School: Waynesville Middle
Elementary School: Waynesville R-VI
School District: Waynesville R-VI
Listed By / Shown By
Listed By
Agency Name: Walker Real Estate Team
Shown By
Agent Name: Cathy Federer
Agent Phone: 636.675.2345
Agency Title: RedKey Realty Leaders

Estimate Your Payment
Estimated Payment
$ 1,505.46 per month $1,361.49 Principal & Interest $71.08 Property Tax $72.89 Homeowner's InsuranceChange Payment Information



Member Participants (and their affiliated licensees, if applicable) shall indicate on their websites that IDX information is provided exclusively for consumers’ personal non-commercial use, that it may not be used for any purpose other than to identify prospective properties consumers may be interested in purchasing, that the data is deemed reliable but is not guaranteed by MLS GRID, and that the use of the MLS GRID Data may be subject to an end user license agreement prescribed by the Member Participant’s applicable MLS if any and as amended from time to time. MLS GRID may, at its discretion, require use of other disclaimers as necessary to protect Member Participant, and/or their MLS from liability.
Based on information submitted to the MLS GRID. All data is obtained from various sources and may not have been verified by broker or MLS GRID. Supplied Open House Information is subject to change without notice. All information should be independently reviewed and verified for accuracy. Properties may or may not be listed by the office/agent presenting the information.
Privacy Policy / DMCA Notice / ADA Accessibility


This site is hosted, designed and copyright
© 1994 - 2026 by
Delta Media Group, Inc. -- Patent Pending --
104 Ballew Lane | MLS# 26047691
This single family home located at 104 Ballew Lane , Waynesville, MO 65583 is currently listed for sale with an asking price of $249,900. This property was built in 1977 and has 3 bedrooms and 2 full and 1 partial baths with 1572 sq. ft. Ballew Lane is located in the Farnham Addition subdivision within the Waynesville R-VI school district. Search Farnham Addition real estate on www.homesaroundstlouis.com today.